Quick answer:
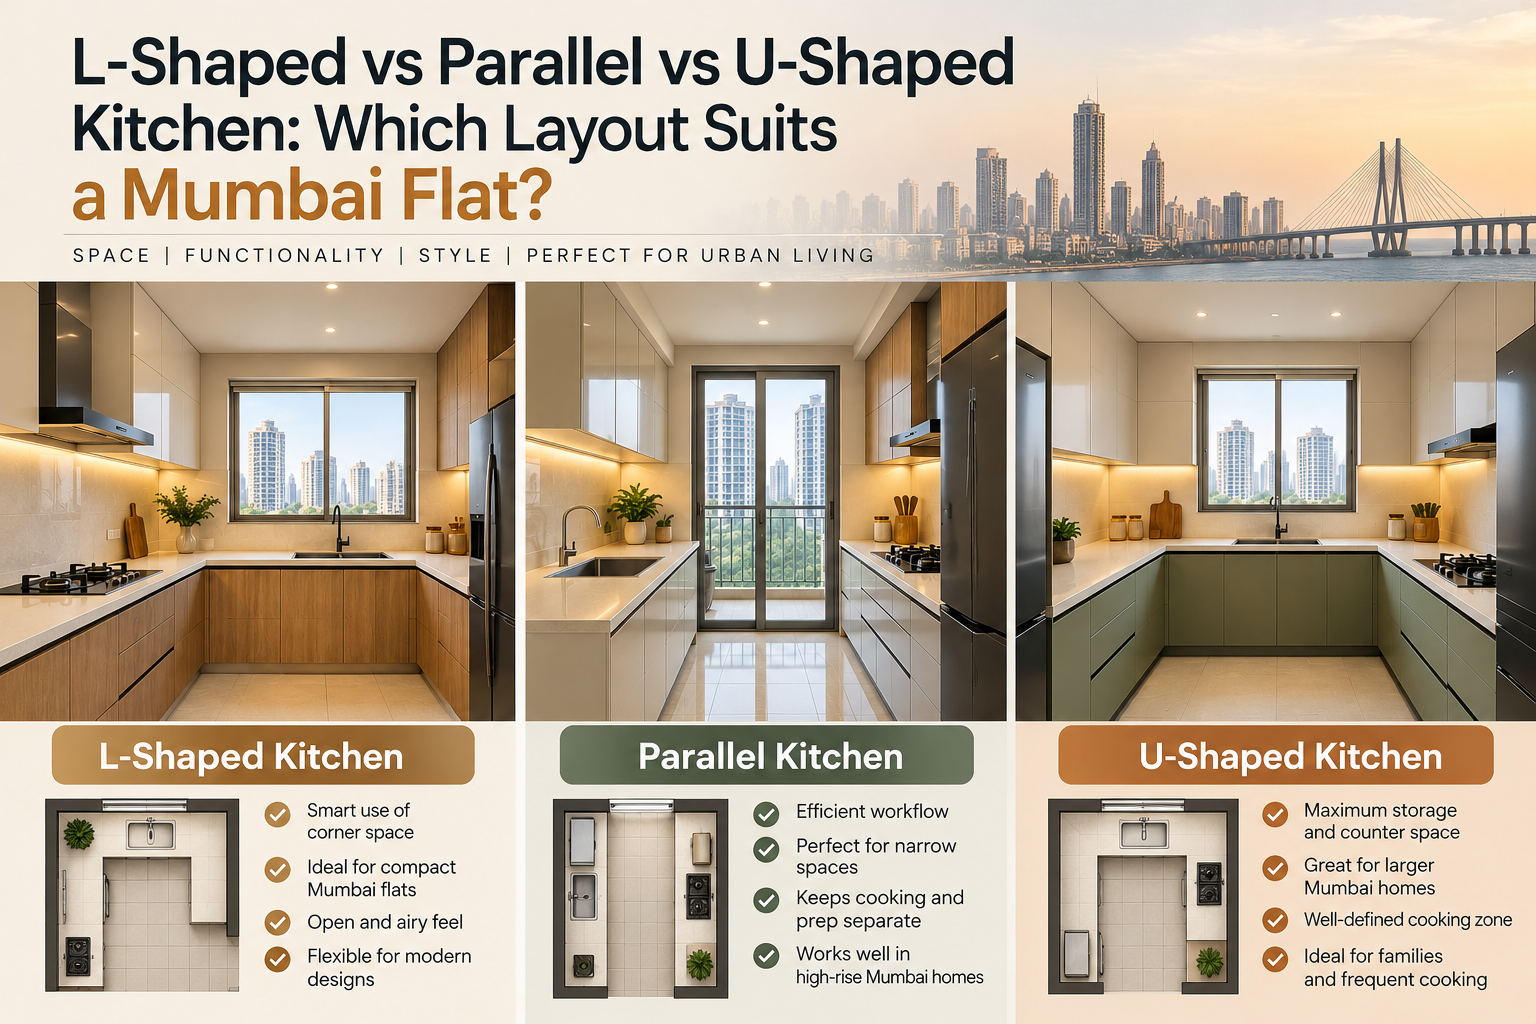
Parallel: Pick it for a narrow, long kitchen. Design Cafe calls it ideal for narrow Mumbai kitchens.
L-shaped: Pick it when two walls sit next to each other. Design Cafe names it the most common choice in 2BHK flats.
U-shaped: Pick it only when the room is wide enough to keep a clear aisle between the arms, roughly 8 ft or more.
Modular Kitchen Layouts at a Glance
Here is the short version before we look at each shape.
The cost column comes from Design Cafe’s March 2026 Mumbai guide and covers a whole kitchen, not only cabinets. That guide also says L-shaped, parallel, and U-shaped kitchens share similar base costs, and the total climbs as the cabinet count rises. U-shaped plans usually add the most cabinets. The width column is my own arithmetic from NKBA and JK Cement figures, so treat it as a planning guide.
How to Judge Any Layout: The Work Triangle and Clearances
Every good layout passes the same few checks. The National Kitchen & Bath Association (NKBA) publishes planning guidelines that designers use widely. They come from the United States, not from Indian building rules, but they make handy yardsticks for a Mumbai flat. Here are the six checks we will use:
Work triangle. Draw lines between the sink, the cooking surface, and the fridge. NKBA says the three legs should add up to no more than 26 ft, and each leg should run between 4 ft and 9 ft.
Work aisle. Leave at least 42 in between facing counters for one cook. Leave 48 in if two people cook together.
Walkway. Keep at least 36 in clear where people only pass through.
No tall blockers. A full-height fridge or pantry should not sit between two work centres, such as the sink and the hob.
Landing space. Leave 24 in of counter on one side of the sink and 18 in on the other. Give the cooking surface 12 in on one side and 15 in on the other. Add 15 in beside the fridge.
Corner storage. At least one corner cabinet should carry a working storage device.
Keep this list handy. We will test each layout against it.
L-Shaped Kitchen Design: The Common Pick for Mumbai Flats
DesignCafe calls the L-shaped plan the most common choice in 2BHK apartments. The reason is easy to see. Two adjoining walls hold the sink, hob, and fridge close together, and the open side keeps a clear path into the room.
Run the checks. Picture the sink on one arm, the hob on the other, and the fridge at the end of the first arm. Legs of 5 ft, 6 ft, and 7 ft add up to 18 ft, well inside NKBA’s 26 ft limit. That example is my own, but it shows why L-shaped plans pass the triangle test so easily.
Watch two things. First, keep each arm short enough that no leg passes 9 ft, or you will walk more than you need to. Second, plan the corner early. It is the hardest spot to reach, and NKBA wants a working storage device in at least one corner cabinet. Ask for a swing-out or pull-out unit instead of a deep, dark cupboard.
The open end can also take a small breakfast counter if the room allows. NKBA asks for at least 36 in behind seated diners so people can edge past.
See an L-Shaped Layout in a Finished Kitchen
RSpace’s Natural Oak L-Shaped Kitchen shows how this layout looks once built. The listing describes natural oak laminate shutters, soft-close Blum hinges, and BWR-grade water-resistant plywood. It carries a price band of ₹1.8 lakh to ₹2.5 lakh for a 3 BHK home. Treat that band as one design’s price, not a layout average. DesignCafe’s citywide range for L-shaped kitchens runs from ₹2.5 lakh to ₹4.5 lakh, and scope and finish differ from vendor to vendor.
Parallel Kitchen: A Smart Small Kitchen Design for Mumbai Flats
Narrow kitchens suit parallel plans. DesignCafe calls this layout ideal for narrow Mumbai kitchens, and JK Cement’s layout guide points compact spaces toward single-wall or galley plans. For small kitchen design Mumbai households deal with in 1BHK and 2BHK flats, that makes parallel a strong first draft.
Do the width math first. Base cabinets run about 24 in deep, the depth NKBA uses for countertop planning. Add a 42 in aisle and you need 90 in, or 7.5 ft, wall to wall. Choose a 48 in aisle for two cooks and you need 8 ft. Wall units hang above the counter, so they do not change that number.
Next, place the stations. Put the sink and hob on one run and the fridge on the other. Every leg of the triangle stays short, and you turn around instead of walking.
Door position matters too. If doors sit at both ends, people walk straight through your triangle, which NKBA advises against. A kitchen with one entry and a window on the far wall avoids that problem. Keep the hob away from an operable window as well, because NKBA lists that as a safety rule.
U-Shaped Kitchen: Plenty of Storage, but It Needs Real Space
Three walls of cabinets give you the most counter and storage of the three layouts. JK Cement’s guide warns that a U-shaped plan can feel cramped when the room is under 8 ft wide. NKBA’s accessibility standard asks for 60 in between opposing arms. Add two 24 in base runs and that comes to 108 in, or 9 ft. A tighter 42 in aisle brings the width down to 7.5 ft, the same as a parallel kitchen, but you lose the roomy turning space.
Both inside corners need storage devices, so budget for two corner units. DesignCafe notes that costs climb as cabinet count rises, and U-shaped plans tend to add the most cabinets. The plan has one opening, so traffic usually stays out of the triangle. That is a real plus.
Choose U-shaped when the room is wide, you cook daily, and you need serious storage. Skip it when the width falls under 8 ft.
Mumbai Factors That Can Change the Answer
A layout that looks perfect on paper still has to fit a real building. Check these four items before you decide:
Ventilation. NKBA recommends a ducted ventilation system for every cooking surface, with a minimum of 150 cubic feet per minute. DesignCafe says exhaust duct provision is often missed in early planning. Ask where the duct will exit before you fix the hob wall.
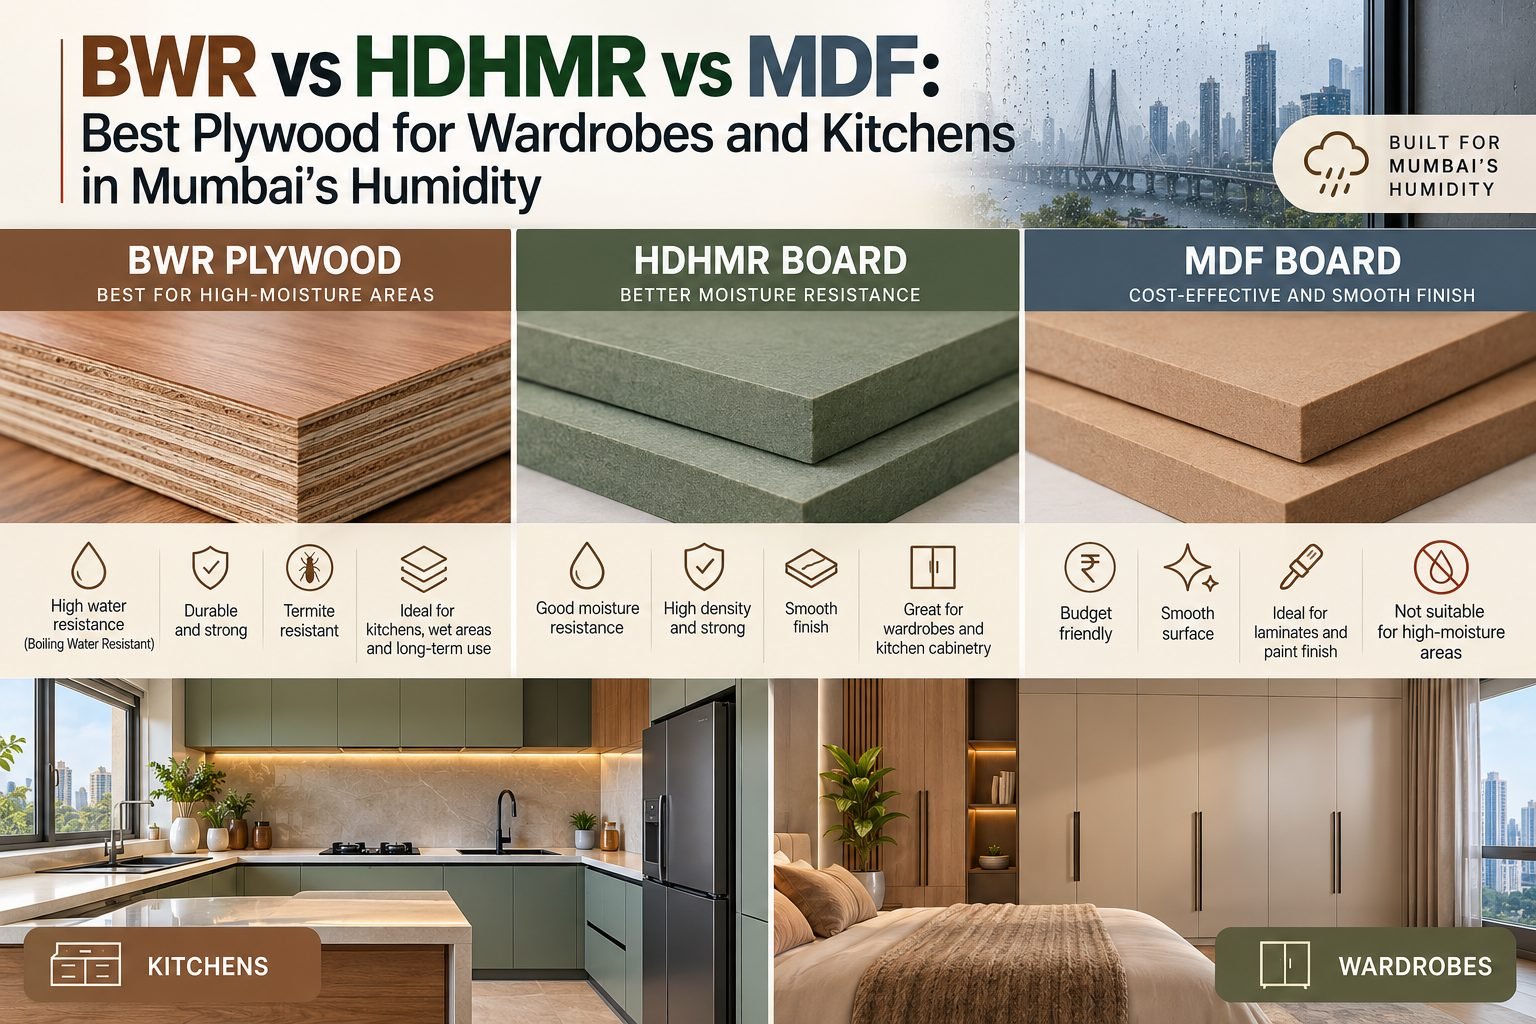
Humidity and plywood. Greenply’s June 2026 guide points BWP plywood to kitchens and BWR to dry interior work. Vendors choose differently, so check which grade and IS number your quote names.
Platform and plumbing. Many flats come with a builder’s granite platform. DesignCafe says a fully modular kitchen removes the platform, dado tiles, and nearby plaster, and it lists reusing the existing plumbing layout as a way to cut costs. A layout that keeps sink and gas points close to where they sit now costs less to build.
Society rules. Work-hour limits slow installation, so ask your society what applies before you set a date.
How to Choose Your Layout in 5 Steps
Measure the room. Record wall-to-wall width and length. Mark the door, window, plumbing, and gas points.
Check the width. Under 8 ft, shortlist parallel or L-shaped. At 8 ft or more, U-shaped joins the list.
Count the cooks. One cook needs a 42 in aisle. Two need 48 in.
Draw the triangle. Confirm each leg runs 4 ft to 9 ft and the total stays under 26 ft.
Preview before you approve. RSpace’s FAQ says its designers create 3D previews before production, so you can check legs and aisles on screen first.
Next Steps
You now have a simple test for any floor plan. Measure your room, run the six checks, and pick the layout that passes with the least compromise. If you want to see how each plan looks at full scale, browse RSpace’s modular kitchen range or visit its Andheri West showroom. Bring your measurements, and ask the designer to mark the triangle on the drawing. Good modular kitchen layouts start with numbers, not with colour swatches.
FAQs
Which kitchen layout is best for a small Mumbai flat?
Parallel and L-shaped layouts usually fit small flats best. A parallel plan suits a narrow, long room, and an L-shaped plan suits two adjoining walls. Measure your width first, because both need clear aisles to work.
Is an L-shaped kitchen better than a parallel kitchen?
Neither wins every time. L-shaped kitchen design suits rooms with two usable adjoining walls and keeps the triangle compact. Parallel suits narrow rooms. Pick based on room shape, door position, and how many people cook together.
How wide should a parallel kitchen be?
About 7.5 ft wall to wall for one cook, or 8 ft for two. That assumes 24 in deep base cabinets on both sides and a 42 in or 48 in aisle, based on NKBA guidelines.
Can I fit a U-shaped kitchen in a 2BHK flat?
Yes, if the kitchen is at least 8 ft wide. Narrower rooms feel cramped, according to JK Cement. Check that both corners can take storage units, and confirm the aisle between the arms stays comfortable.
Does the layout change modular kitchen cost?
Yes, mostly through cabinet count. DesignCafe’s 2026 Mumbai ranges run ₹2.5 lakh to ₹4.5 lakh for L-shaped and ₹3 lakh to ₹5 lakh for parallel. U-shaped plans add cabinets, so totals usually climb.